Women-owned Bay Area design–build contractor  |  CA Lic. #1111917
Downtown Oakland Condo Remodel
A Mars Construction case study · Oakland, CA

Downtown Oakland Condo Remodel

We opened the floor plan.

And reimagined the home.
An Oakland condo transformed through structural planning, thoughtful design and a full interior renovation.
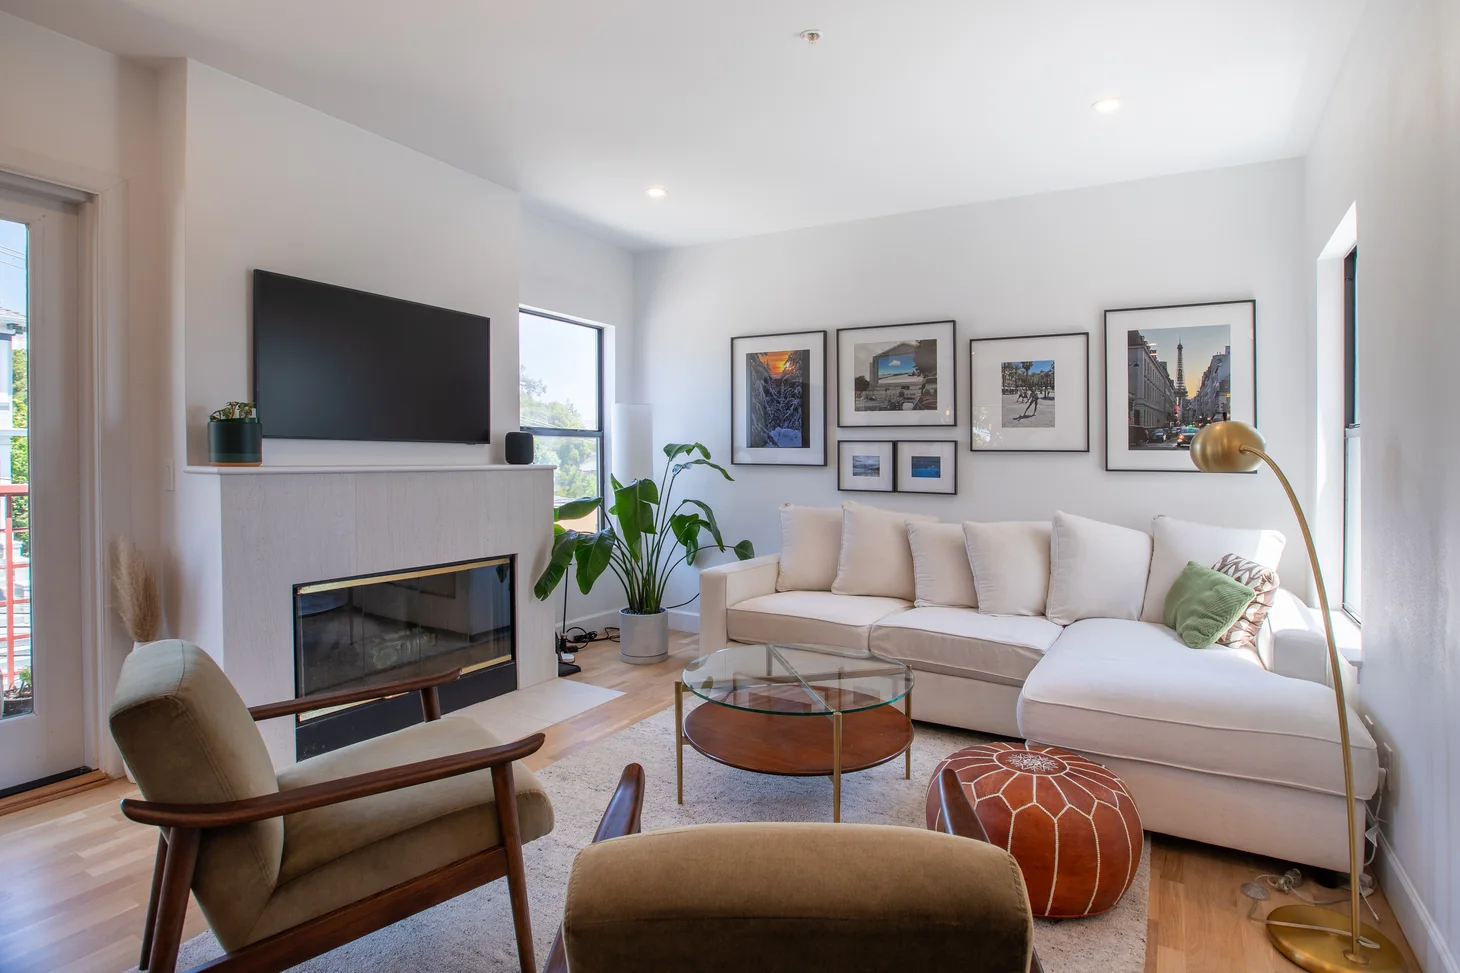
Finished Oakland condo living room after remodeling, with fireplace, seating and an airy layout
After · Downtown Oakland Condo Remodel
Location
Oakland, CA
Project type
Bathroom Remodeling · Kitchen Remodeling · Structural & Open-Concept · Whole-Home Remodeling
Spaces transformed
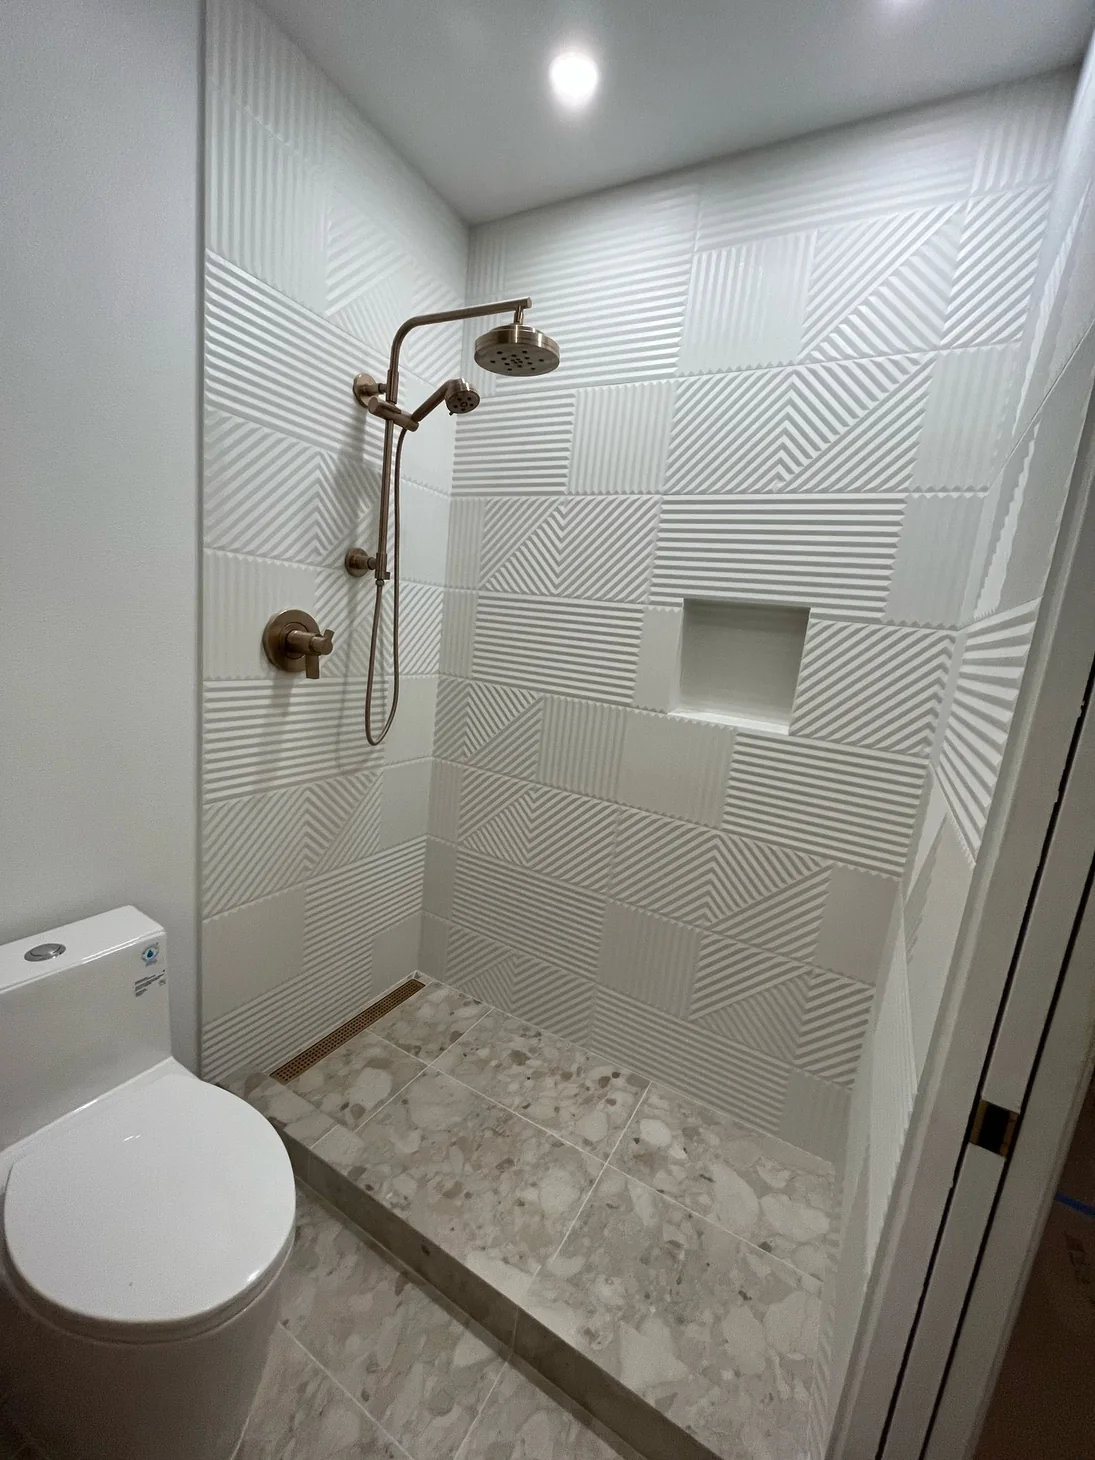
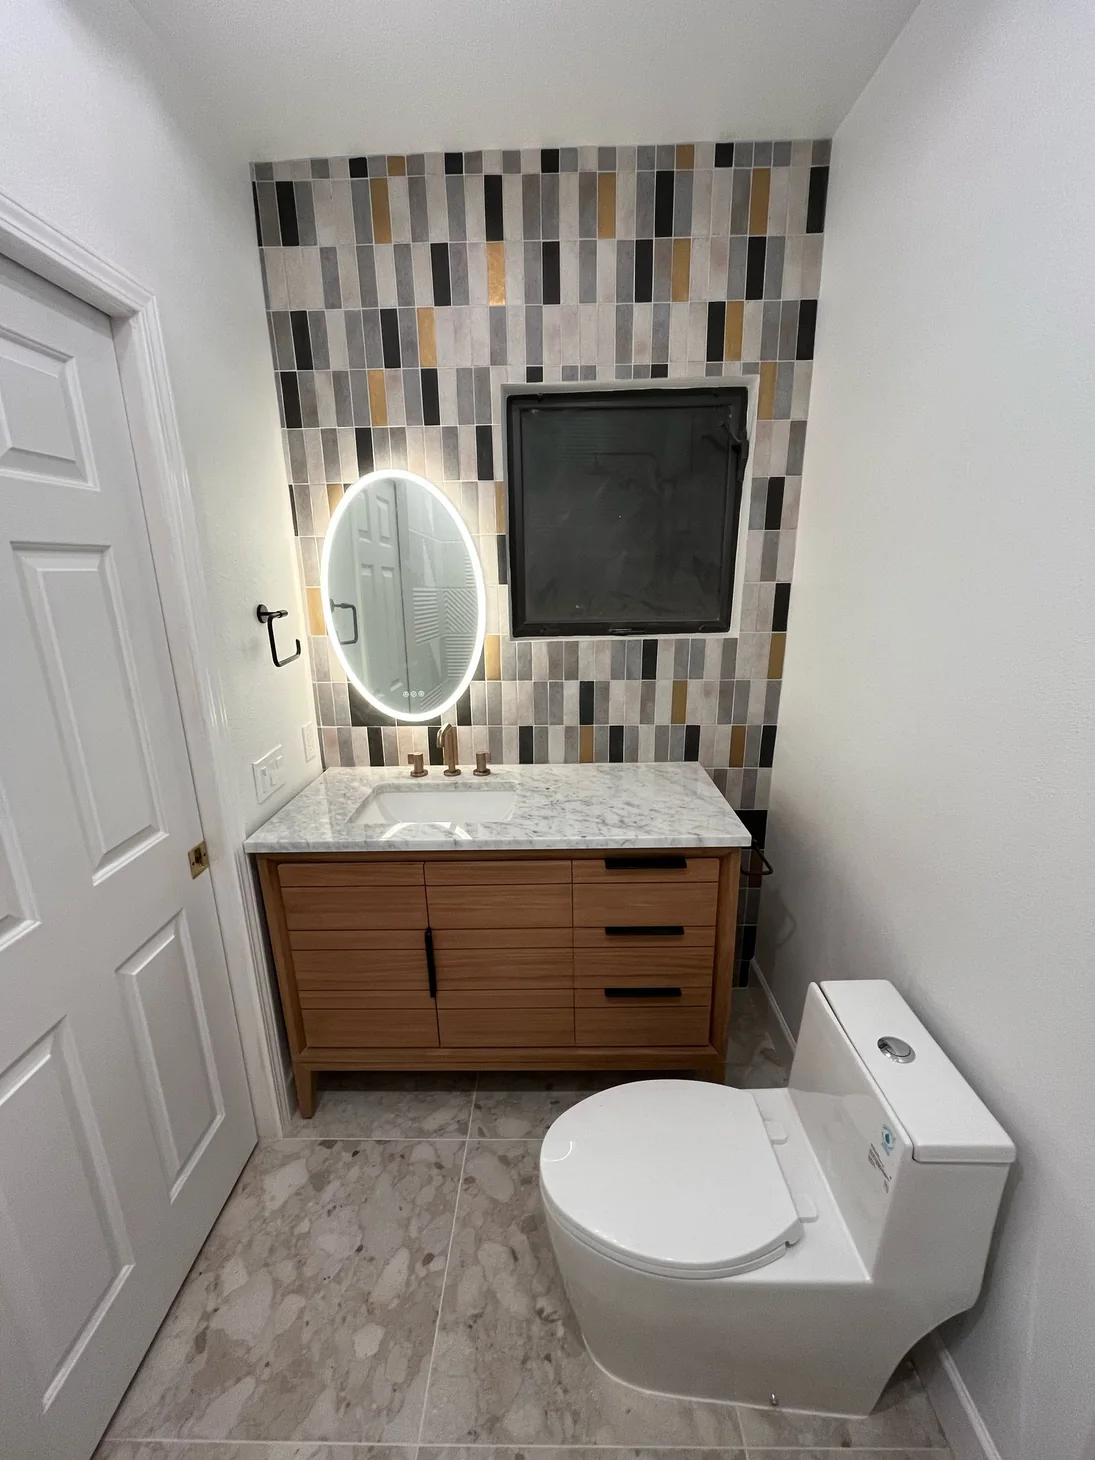
Kitchen · 2 bathrooms · Flooring
Mars scope
Plans · Engineering · Permits · Build
The vision

The goal was to

open it all up.
Before: kitchen and living area separated by interior columns and arches
Before: partitions and decorative architectural elements divided the spaces.

The homeowner wanted a fresh start for her multi-level Oakland condominium: a more open kitchen, fewer columns and arches, and a cleaner, more modern feel throughout the home.

What looked like a straightforward wall-removal idea turned into a much more involved architectural project. The city did not have the building records needed to evaluate the proposed changes. And because the condominium was part of a building with two levels below the residence, plans for just one unit would not be enough.

Mars coordinated architectural drawings documenting the entire building, not just the homeowner’s interior. With those plans in hand, our structural engineer evaluated the walls, columns and arches, determining how the requested openings could be made safely.

With the required permit in place, we moved into construction, removing the dated partitions and refreshing the kitchen, two bathrooms and flooring throughout the unit.

The finished space feels effortless. Getting there took careful planning.
Behind the scenes

More than a renovation.

A design-build process.
An open-plan makeover has to work as beautifully on paper as it does in the finished home.
01 /

Document the building

With city records unavailable, the team coordinated drawings for the full multi-level structure.
02 /

Evaluate the structure

Structural engineering informed which walls, columns and arches could be altered and how.
03 /

Permit, then build

After the approval process, construction could proceed with the necessary scope defined.
The reveal

From separated rooms to

connected living.
An open kitchen, more breathing room and brighter finishes made this residence feel renewed.

Kitchen · Before & after

Before: enclosed condo kitchen with limited opening to the living space
The enclosed original kitchen limited the flow of the home.
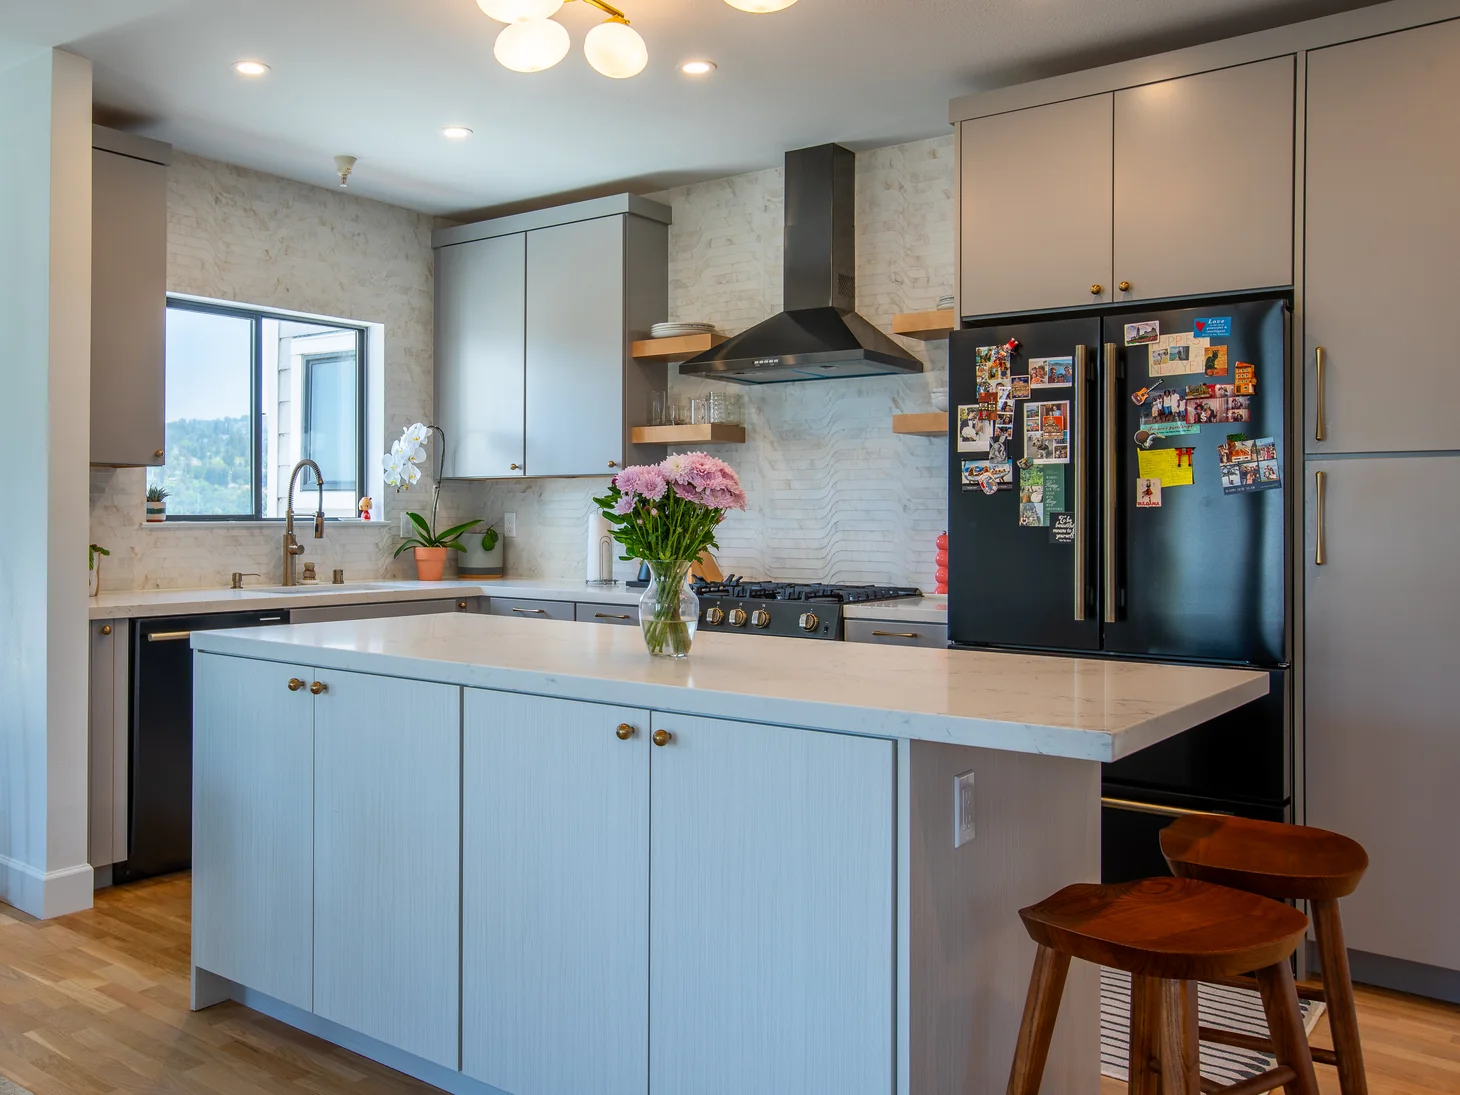
Bright remodeled kitchen with a new central island and gray cabinetry
A fresh kitchen layout with an island, clean cabinetry and more open sightlines.

Living area · Before & after

Before: dated interior with arches and columns
Older arches and partitions made the interiors feel more divided.
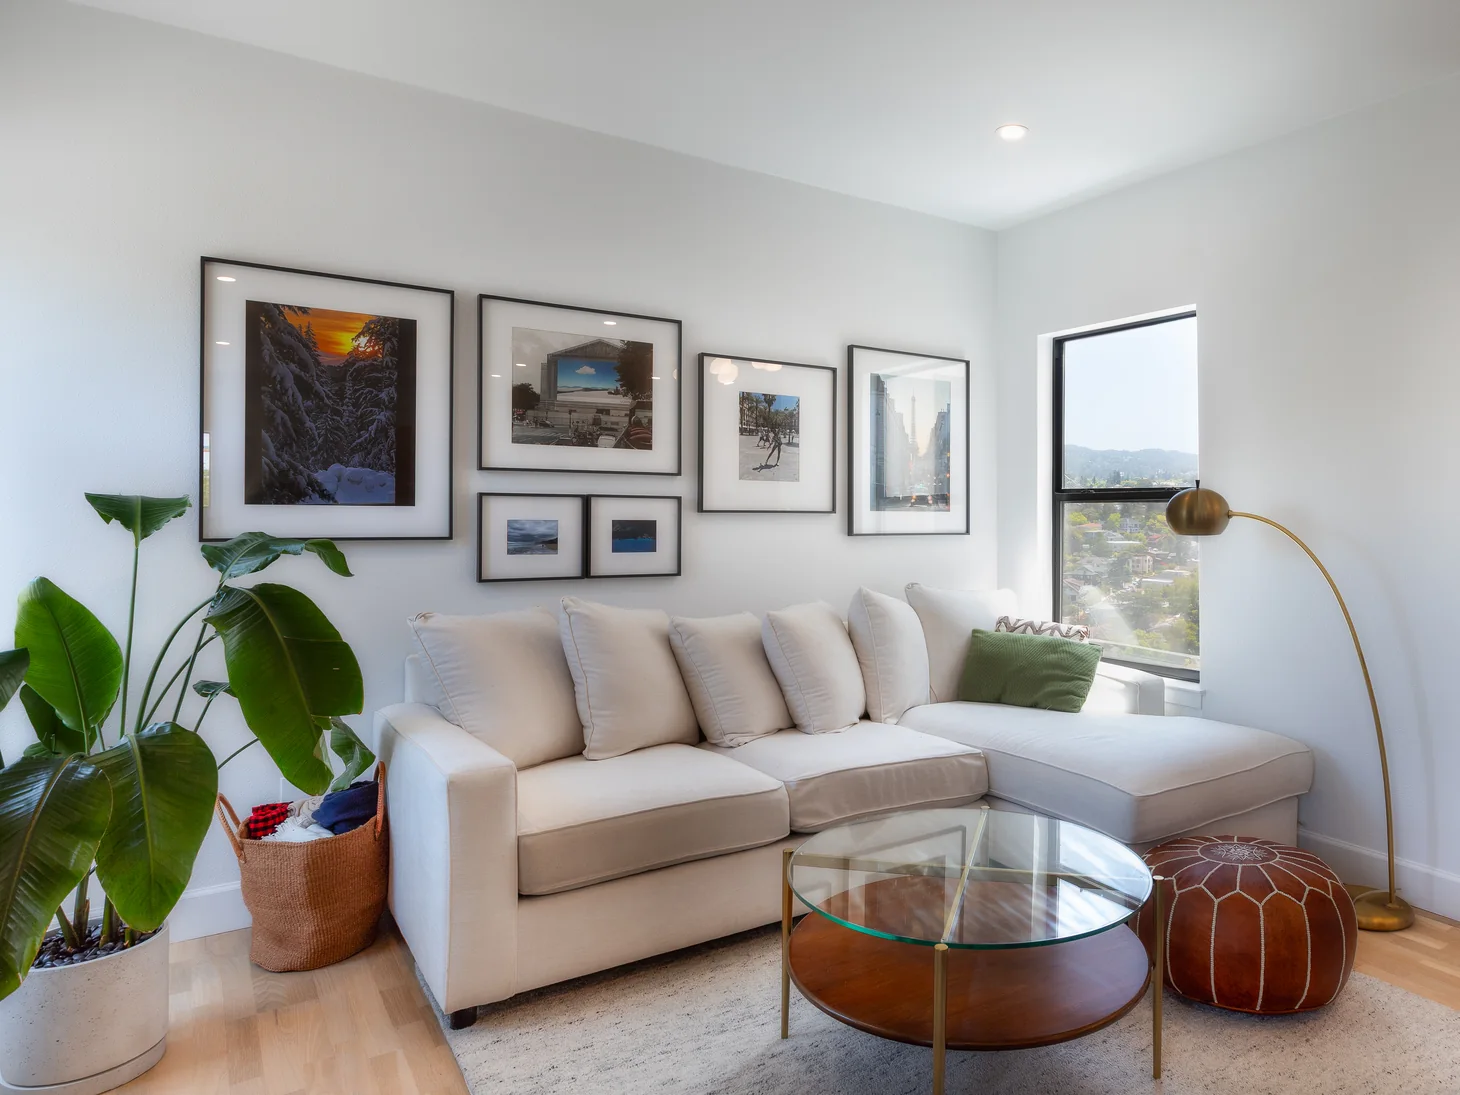
After: spacious light-filled dining area with wood floors
An airy dining space with warm flooring and a cleaner visual flow.

Bathroom · Before & after

Before: older bathroom finishes and fixtures
An older bathroom ready for a brighter update.
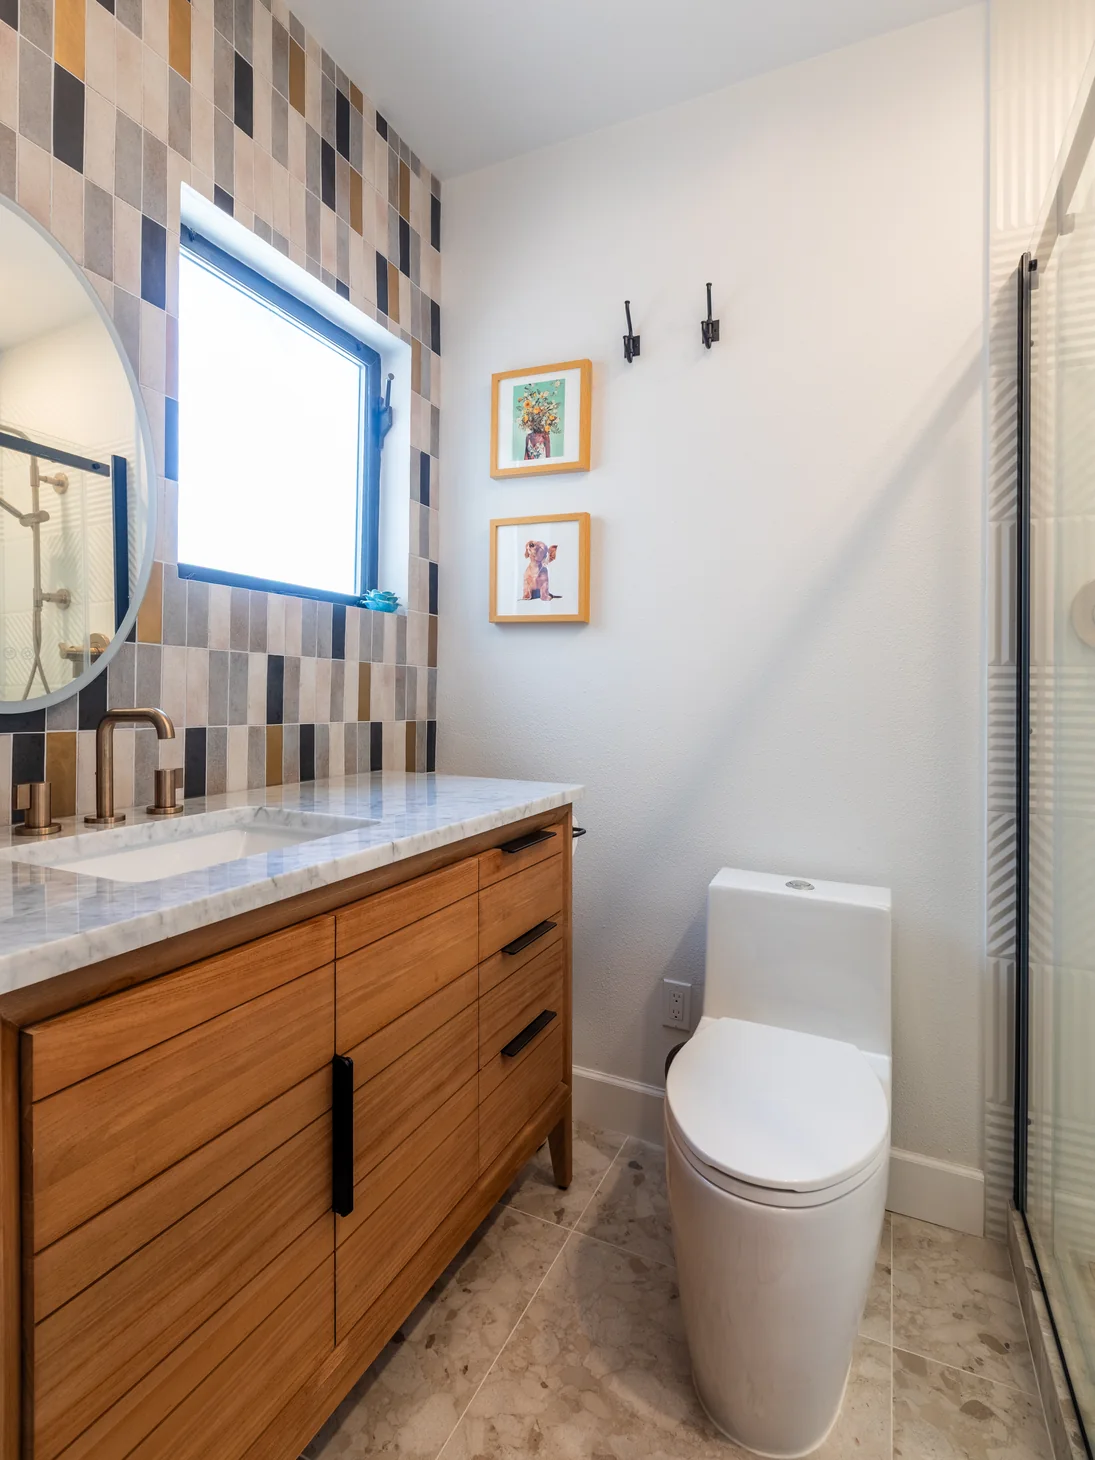
After: renovated bathroom with bright surfaces and green vanity
A fresh, modern bathroom with updated materials and fixtures.
During demolition, a fire-protection pipe was found inside an interior wall
Construction discovery: a fire-protection pipe within the wall.
The unexpected

What was

inside the wall?

Remodeling older properties brings surprises. Here, opening one wall revealed a fire-protection pipe, a critical building system that couldn’t simply be cut or moved as part of ordinary demolition.

Fire-protection systems require specialized evaluation, appropriate licensing and any required approvals before modification. It’s one of the reasons thoughtful remodeling requires more than a beautiful design.

Existing conditions · Specialty systems · Problem-solving
Walkthrough

See it in motion.

The outcome

A home that finally

flows.

The biggest difference isn’t just a new kitchen or updated bathrooms. It’s the sense of space: rooms that connect more naturally, light moving through the home and a modern design that works with the way the homeowner lives.

From reconstructing missing plans to navigating structural questions and unexpected conditions, Mars handled the complicated work behind the finished rooms.

Bright remodeled kitchen with a new central island and gray cabinetry
A fresh kitchen layout with an island, clean cabinetry and more open sightlines.
Have a similar project?

Send us a photo.

Let's talk ideas.

Thinking of opening up your kitchen, removing a wall or refreshing your entire home? Tell us where you’d like to start. Prefer a call? (925) 300-6181

Project · Oakland, CA

Downtown Oakland Condo Remodel

An Oakland condo transformed through structural planning, thoughtful design and a full interior renovation.
Finished Oakland condo living room after remodeling, with fireplace, seating and an airy layout
Location
Oakland, CA
Project type
Bathroom Remodeling · Kitchen Remodeling · Structural & Open-Concept · Whole-Home Remodeling
Mars scope
Plans · Engineering · Permits · Build
The story

About this project

The homeowner wanted a fresh start for her multi-level Oakland condominium: a more open kitchen, fewer columns and arches, and a cleaner, more modern feel throughout the home.

What looked like a straightforward wall-removal idea turned into a much more involved architectural project. The city did not have the building records needed to evaluate the proposed changes. And because the condominium was part of a building with two levels below the residence, plans for just one unit would not be enough.

Mars coordinated architectural drawings documenting the entire building, not just the homeowner’s interior. With those plans in hand, our structural engineer evaluated the walls, columns and arches, determining how the requested openings could be made safely.

With the required permit in place, we moved into construction, removing the dated partitions and refreshing the kitchen, two bathrooms and flooring throughout the unit.

Transformation

Before & after

Kitchen

Before: enclosed condo kitchen with limited opening to the living space
Bright remodeled kitchen with a new central island and gray cabinetry

Living area

Before: dated interior with arches and columns
After: spacious light-filled dining area with wood floors

Bathroom

Before: older bathroom finishes and fixtures
After: renovated bathroom with bright surfaces and green vanity
Walkthrough

See it in motion

Client review

Have a similar project in mind?

Tell us about your space. We will review it and help you plan the next steps.