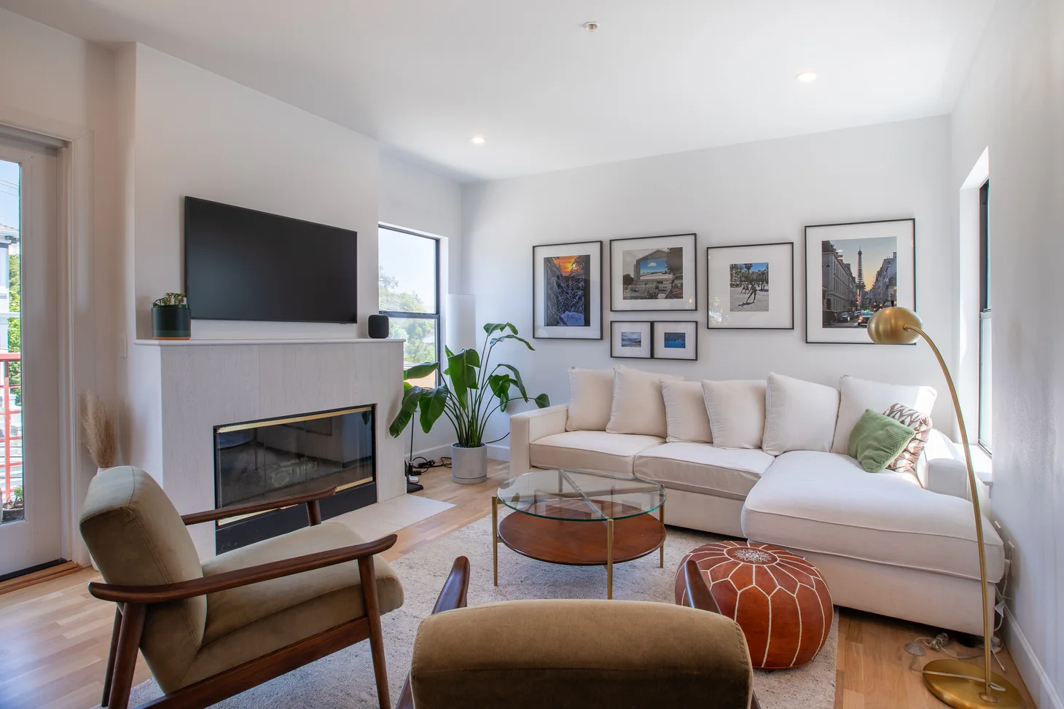
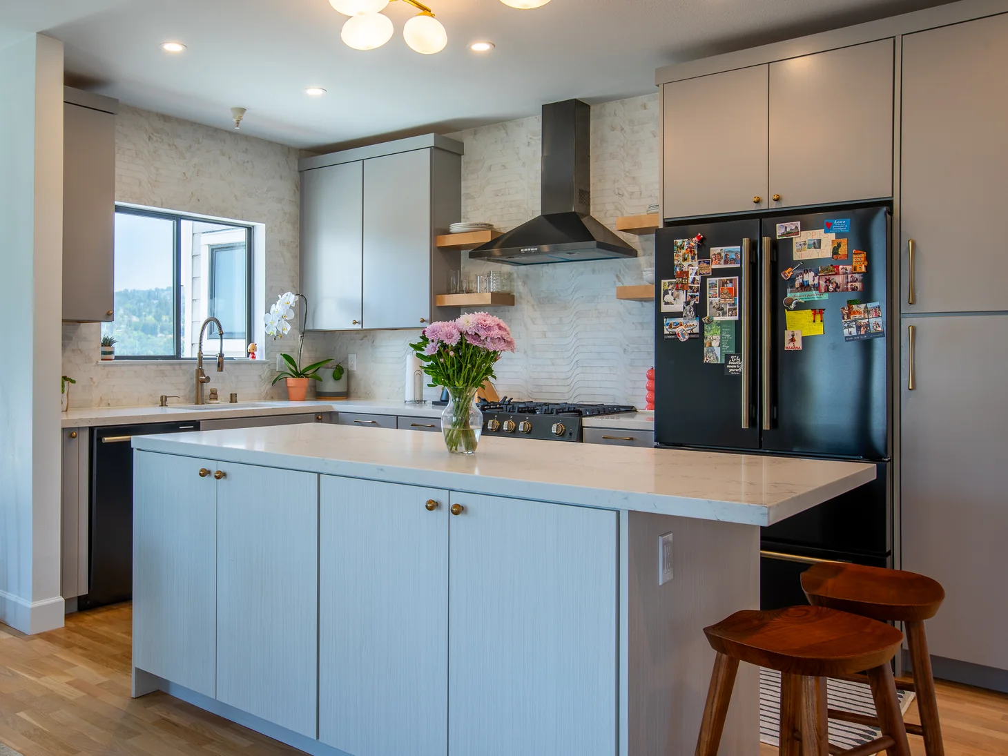
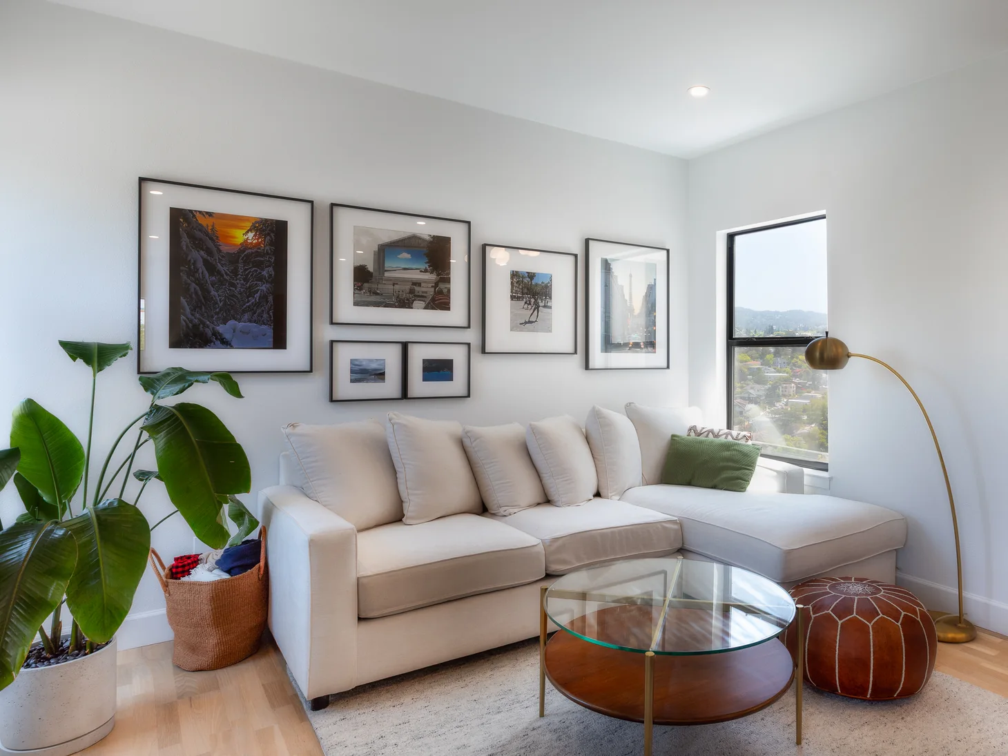
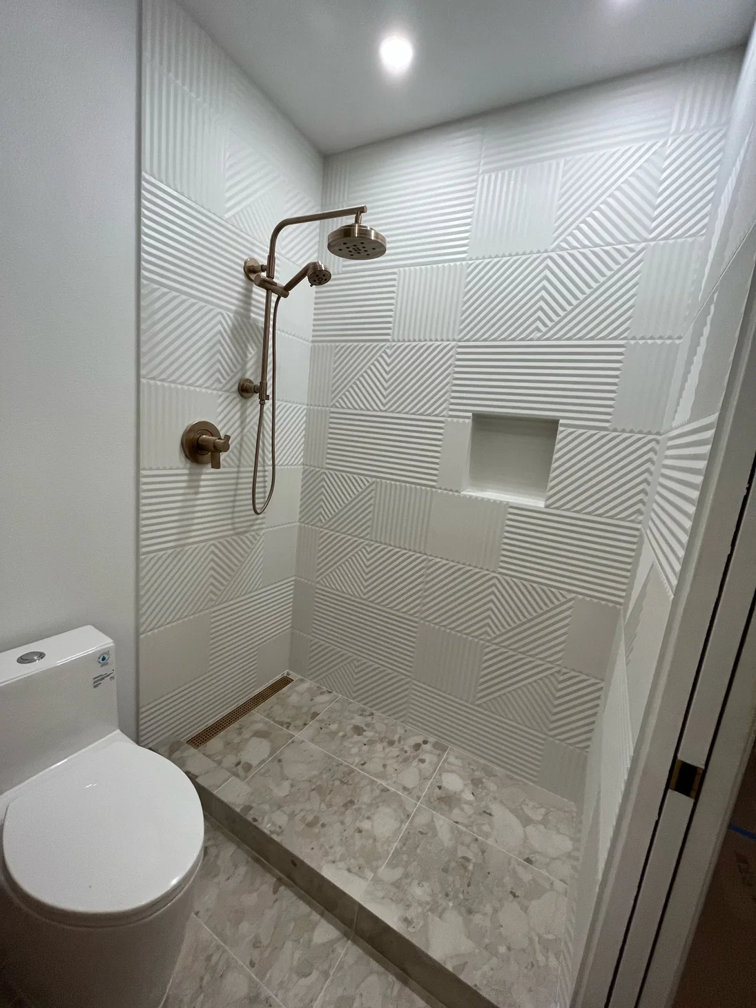
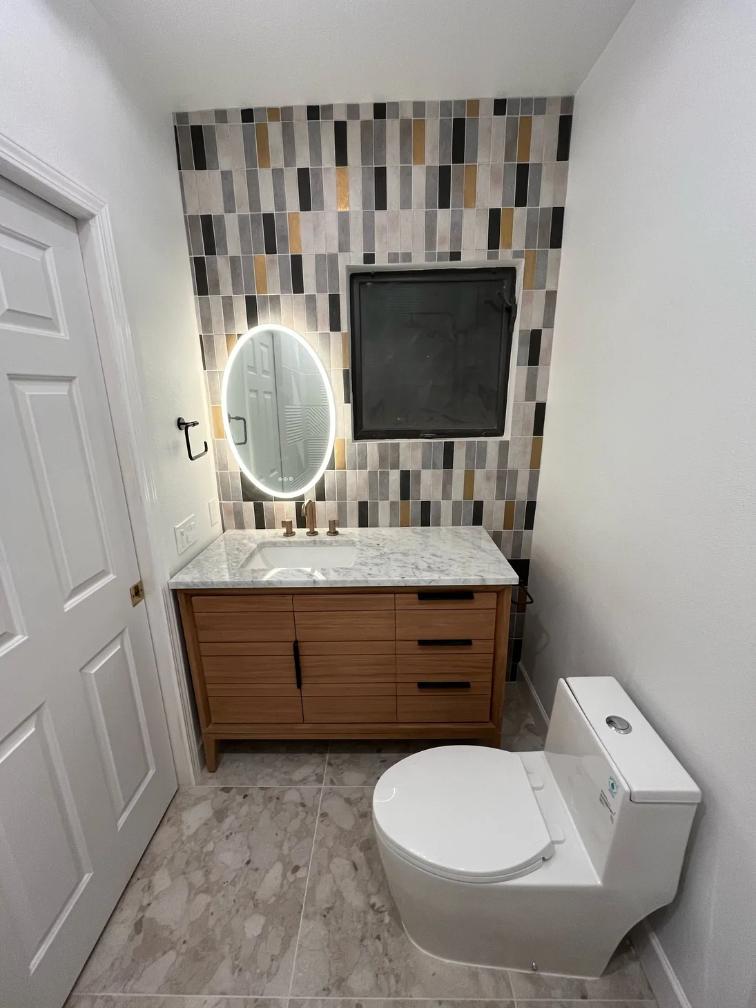
The homeowner wanted a fresh start for her multi-level Oakland condominium: a more open kitchen, fewer columns and arches, and a cleaner, more modern feel throughout the home.
What looked like a straightforward wall-removal idea turned into a much more involved architectural project. The city did not have the building records needed to evaluate the proposed changes, and because the condo sits above two other levels, plans for just one unit would not be enough.
Mars coordinated architectural drawings documenting the entire building. With those plans in hand, our structural engineer evaluated the walls, columns and arches and determined how the requested openings could be made safely.
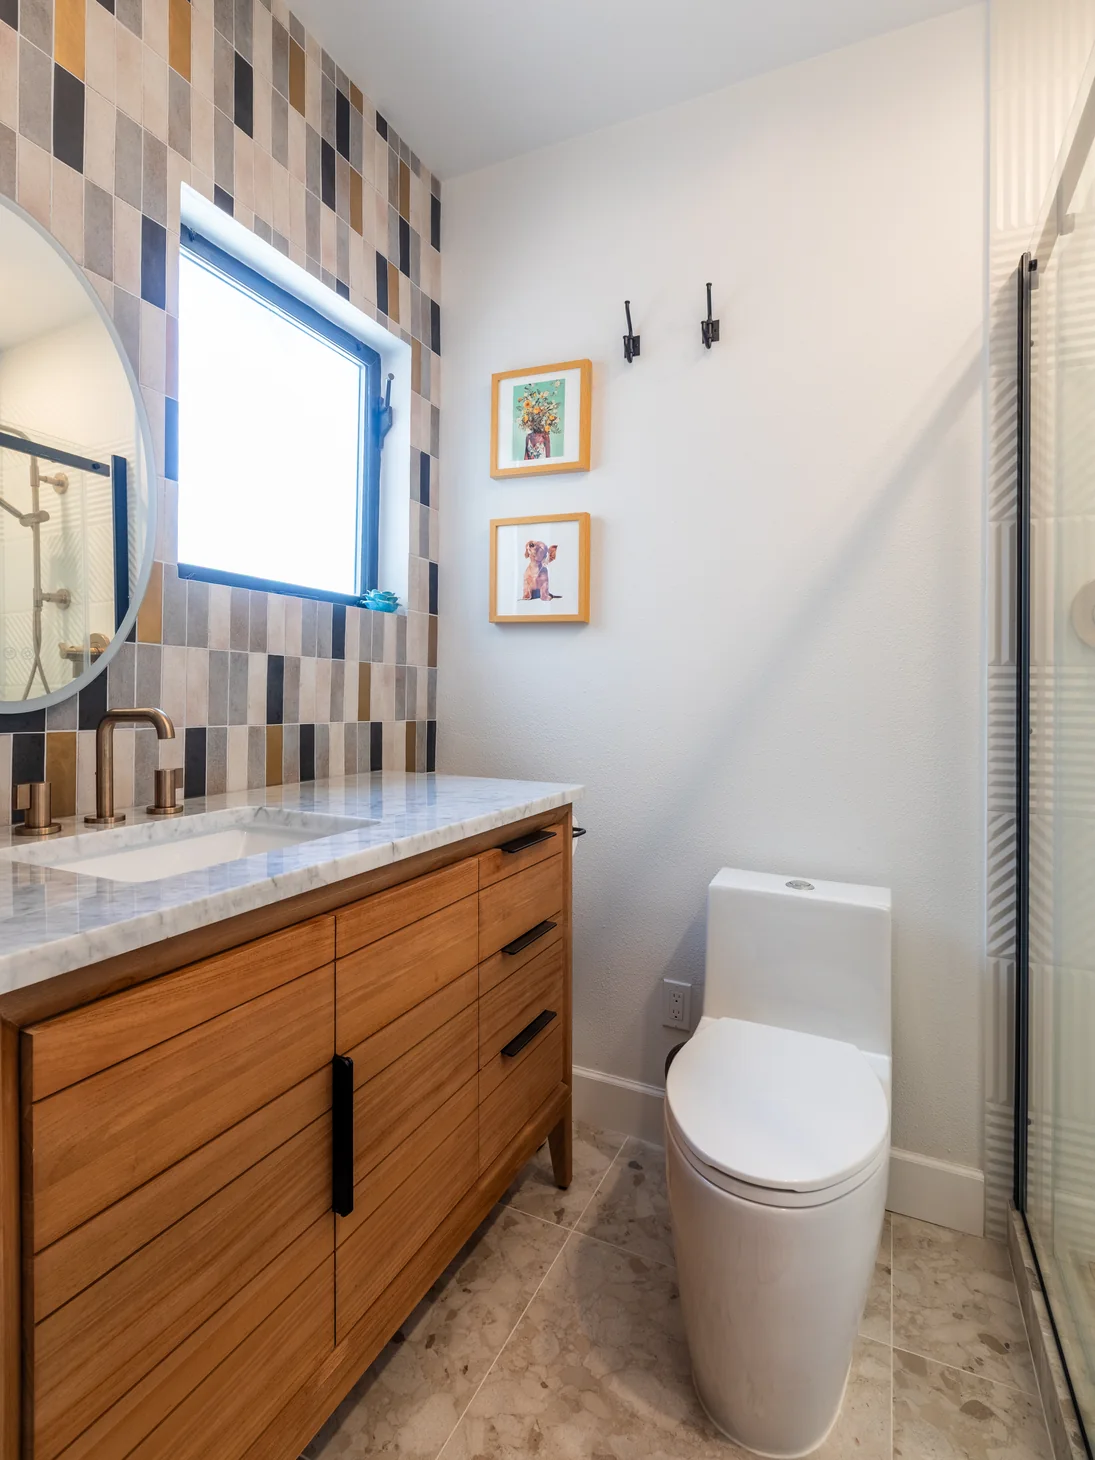
With the permit in place, we removed the dated partitions and refreshed the kitchen, two bathrooms and flooring throughout the unit. During demolition, one wall revealed a fire-protection pipe, a building system that needed specialized evaluation before any change.
The result is a home that finally flows: rooms that connect naturally, light moving through the space and a modern design that fits the way the homeowner lives.