The kitchen is the room that gets the most use and the least patience for things not working — which is exactly why a remodel here pays off, and why it’s worth planning carefully before you start. A few things we tell every client before their kitchen project begins:
Decide Early: Cosmetic Update or Structural Change
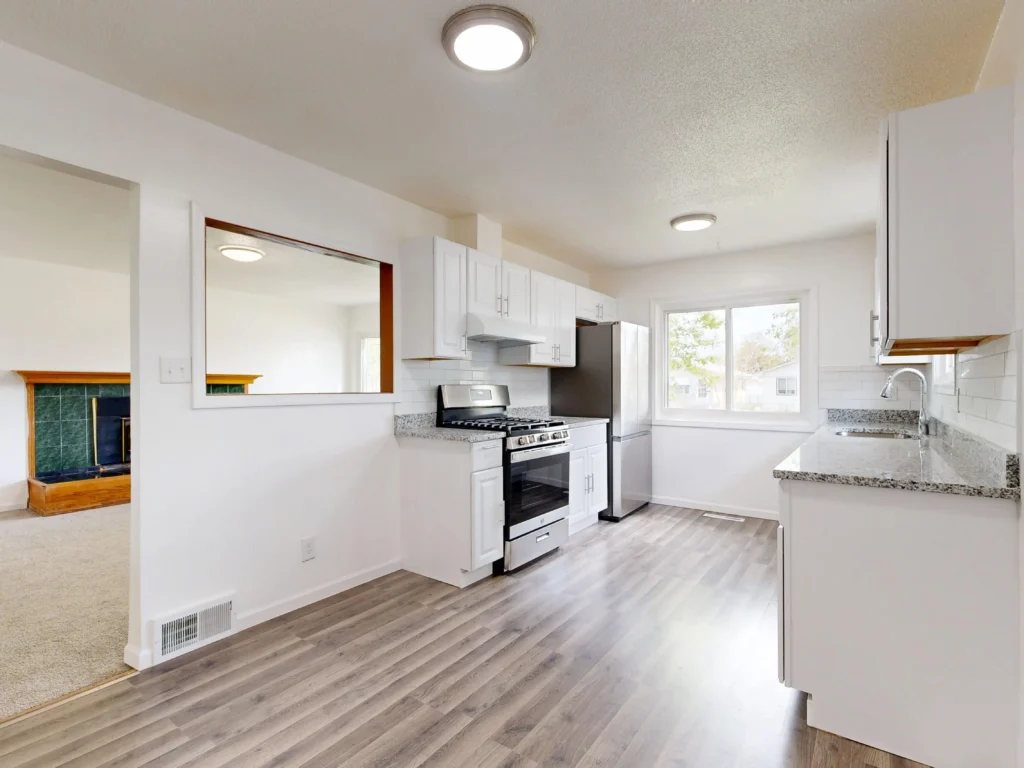
The single biggest cost and timeline driver in a kitchen remodel isn’t the countertop material — it’s whether you’re moving walls. A cosmetic refresh (new cabinet fronts, countertops, backsplash, appliances) can transform a kitchen in a couple of weeks. Removing a wall to create an open-concept layout means structural engineering, permits, and often temporarily rerouting electrical or plumbing — a bigger project, but often the one that actually solves a cramped, closed-off floor plan.
Budget for What’s Behind the Walls, Not Just What You See
It’s easy to spend the whole budget on finishes and forget that outdated electrical panels, old plumbing, or subfloor issues sometimes surface once demo starts. Building in a contingency — and working with a team that flags these issues honestly rather than papering over them — avoids the kind of mid-project surprise that blows both the budget and the schedule.
Match Your Layout to How You Actually Cook
An open-concept layout looks great in photos, but it’s not automatically the right call for every household. If you cook often and want a dedicated workspace, or you’d rather keep kitchen noise and mess separate from the living room, a more defined layout might serve you better. Think through your actual daily routine — not just the trend — before locking in a floor plan.
Choose Materials for Durability First, Trend Second
Quartz, natural stone, and porcelain countertops all look sharp, but they perform very differently day to day — quartz resists staining with almost no maintenance, natural stone needs periodic sealing, and porcelain is highly durable but less forgiving to fabricate around sinks and cooktops. The same goes for cabinetry: custom cabinets cost more but fit your space exactly, while semi-custom or shaker-style options deliver most of the look at a lower price point.
Plan for Timeline and Living Around the Project
Most Bay Area kitchen remodels run about 2 to 5 weeks once permits and materials are in hand, depending on scope — a cosmetic update on the shorter end, a full reconfiguration with new plumbing and electrical on the longer end. If you’re staying in the home during construction, plan a temporary kitchen setup and ask your contractor for a realistic day-by-day sense of when water and power will be interrupted.
Get Design Help Before You Commit to Materials
A quick 3D rendering before demo starts can save you from a costly mid-project layout change — seeing your cabinet run, island size, and traffic flow rendered in your actual space is worth far more than a showroom sample. We provide this as part of our design process precisely so decisions get made on paper, not halfway through construction.
From a simple refresh to a full reconfiguration, we manage design, permits, materials, and construction under one roof — so there’s one team accountable for the whole project, start to finish.