If you’ve been eyeing that side yard or the empty space above your garage and wondering whether an accessory dwelling unit (ADU) makes sense for your Bay Area home, you’re not alone — it’s one of the questions we hear most often at Mars Construction. Before you sketch out floor plans, here’s what actually matters when you’re deciding whether to build one.
What Counts as an ADU
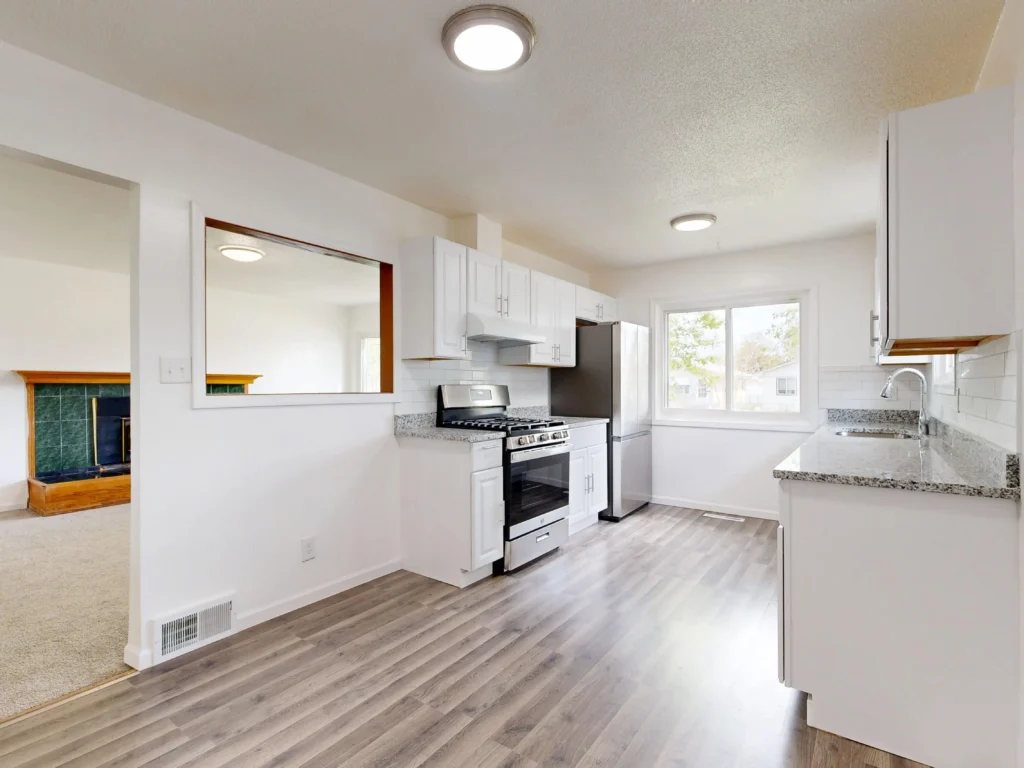
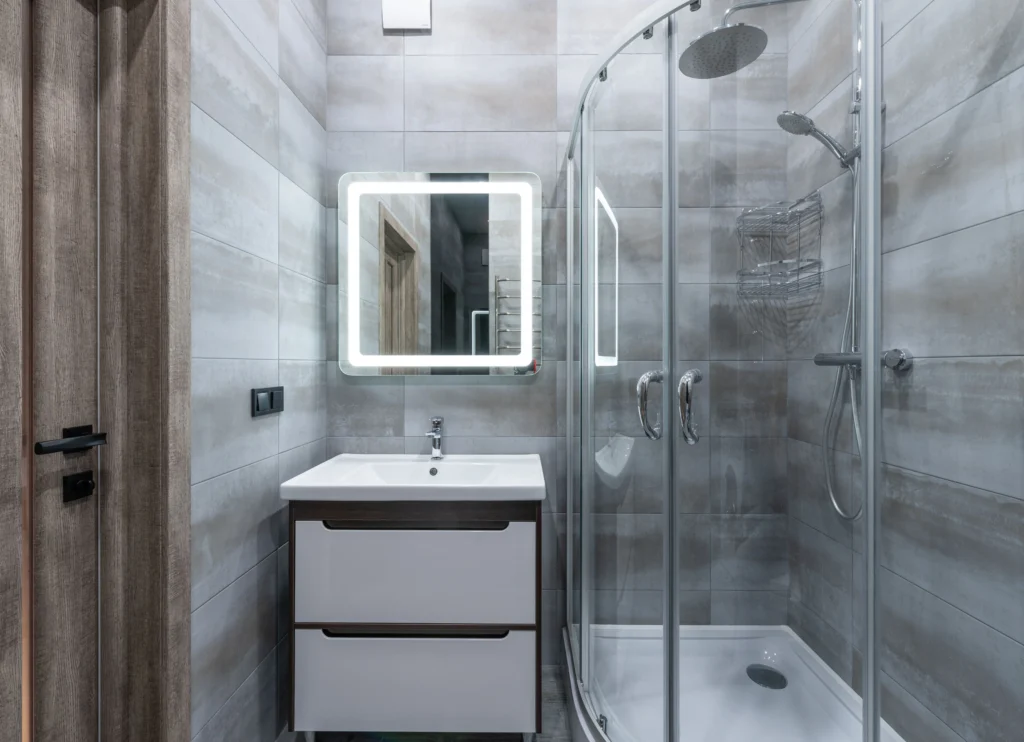
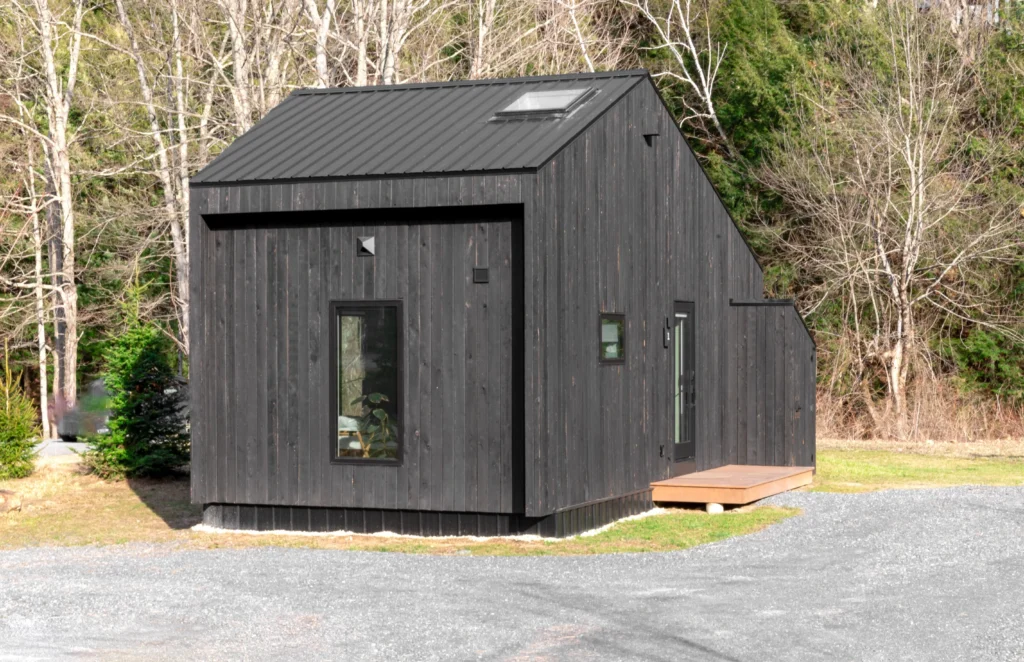
An ADU is a self-contained living unit on your property — detached, attached, or a garage conversion — with its own kitchen, bathroom, and entrance. A junior ADU (JADU) is a smaller, more limited version built within the existing footprint of your home, usually sharing at least one wall with the main house. Which one fits your lot depends on your existing square footage, setbacks, and what you actually want the space to do — a rental unit, a place for aging parents, or a home office that doesn’t eat into your living room.
Size, Height, and Setbacks
California state law sets the baseline, but every city layers its own rules on top, and that’s where most surprises happen. As a general rule, a detached ADU can be built up to 16 feet tall, with side setbacks of about 3 to 5 feet and rear setbacks of 5 to 10 feet — but Walnut Creek’s zoning isn’t Oakland’s, and Oakland’s isn’t Palo Alto’s. Before you fall in love with a floor plan, it’s worth having someone check your specific lot against your city’s current ADU ordinance, since that determines your buildable envelope more than anything else.
Permits Take Longer Than You’d Think
Plan for the permitting process to take real time — architectural design, structural engineering, and utility coordination all have to happen before a shovel goes in the ground, and each city processes ADU applications at its own pace. Having a design-build team that handles the drawings, structural details, and permit submissions in-house, rather than juggling three separate vendors, is usually what keeps this phase from dragging on.
What It Actually Costs
Costs vary a lot depending on finishes, foundation type, and utility hookups, but as a starting point, Bay Area ADU construction typically runs around $350 per square foot. A studio or one-bedroom ADU will land at a very different number than a two-bedroom unit with a full kitchen and in-unit laundry — get a written estimate based on your actual lot and goals rather than anchoring on a number you saw online.
Why People Build Them
Most of our clients build ADUs for one of three reasons: rental income, housing for family, or long-term property value. All three are valid, but they lead to different design decisions — a rental unit needs its own entrance and parking consideration, while a space for aging parents might prioritize single-level access and no stairs.
Start With a Feasibility Conversation
Before committing to a design, it’s worth a conversation about what your lot can realistically support — setbacks, square footage limits, and existing utility capacity all factor in. We walk every ADU client through a site evaluation before design work starts, precisely so the plans we draw are ones the city will actually approve.
Thinking about an ADU on your property? We serve homeowners throughout the East Bay, San Francisco, and South Bay — reach out for a free consultation and we’ll walk your lot with you.